Article 1 of 30
Vastu Shastra: The Ancient Indian Art of Living in Harmony With Space
A house is more than a structure. It is where we wake up in the morning, prepare our...
Welcome to ANUKUL
Sign in to access your consultations, prescriptions, and botanical orders.
Explore how traditional Vastu principles consider direction, layout, room usage, and the subtle relationship between people and their surroundings. ANUKUL approaches each space with careful observation, context, and practical guidance.
Vastu Shastra is a traditional Indian knowledge system concerned with the relationship between built environments, directions, spatial arrangement, and the people who use those spaces. It offers a framework for observing how a home or workplace is organised and experienced.
At ANUKUL, Vastu is approached through thoughtful assessment of the existing environment, its intended use, and the practical circumstances of the people living or working there. We step beyond rigid superstition to restore clarity, breathable room proportions, and calm spatial rhythms.
“When space, light, and movement are considered together, the environment nurtures the mind and everyday life.”
Tailored spatial evaluations respecting structural realities, avoiding unnecessary demolition, and supporting deliberate dwelling.
Explore the layout, orientation, room functions, and everyday use of your home through traditional Vastu principles.
Consider how the arrangement and use of a commercial or professional space relate to its purpose, occupants, and daily activities.
Explore the relationship between the built environment and everyday wellbeing through a complementary perspective blending spatial layout with biological equilibrium.
We avoid rigid, fear-based dogmas. Instead, we evaluate five core relational dimensions that shape the everyday experience of dwelling.
Consider the orientation of the property and its relationship to traditional Vastu principles and solar geometry.
Observe how rooms connect and how people move through the interior threshold day-to-day.
Understand how individual zones are used in everyday life versus their original architectural label.
Consider natural illumination, cross ventilation, thermal comfort, and the sensory experience of each room.
Understand who uses the space, what it needs to support, and its real-world physical and financial constraints.
A disciplined, step-by-step engagement ensuring your living space is evaluated with structural respect and ancient balance.
Learn about the property, its history, occupants, personal aspirations, and immediate spatial discomforts.
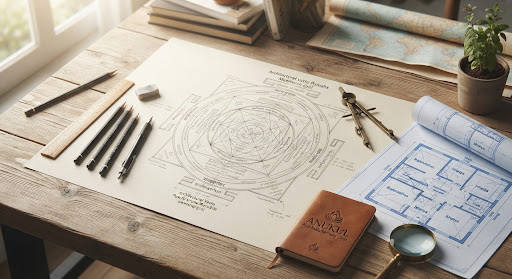
Spatial Context & PurposeReview layout blueprints, aerial orientations, photographs, and day-to-day room occupancy patterns.
Blueprint & Photo AuditEvaluate the floorplan against classical directional zones, cardinal quadrants, and practical living limits.
Directional & Functional MappingEngage in reflective dialogue exploring how physical geometry resonates with sleep quality, productivity, and peace.
Occupant Experience DialoguePresent pragmatic recommendations prioritizing non-destructive remedies, lighting, usage, and furniture reallocation.
Non-Destructive AdjustmentsHelp implement progressive adjustments seamlessly suited to your home or office schedule over time.
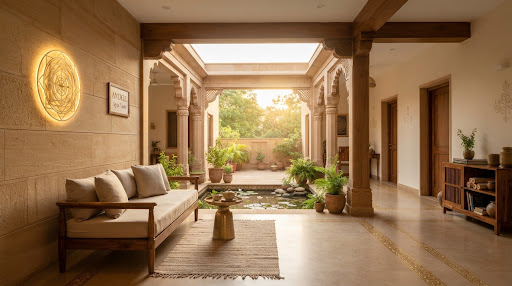
Sustainable Living IntegrationA home is experienced through its rooms, routines, movement, and the needs of the people living there. Explore traditional Vastu considerations in the context of your existing home, sleep patterns, and everyday domestic peace.
A workplace has its own distinct purpose, operational layout, client movement patterns, and financial energy. Explore Vastu considerations in the context of team productivity, executive focus, and frictionless business operation.
At ANUKUL, Vastu is considered within a broader understanding of people, their surroundings, their routines, and their purpose. The aim is not to create unnecessary fear or prescribe the same rigid formula for every dwelling, but to explore relevant traditional principles with thoughtful observation and practical judgment.
“Not More. Not Less. Just Right for You.”
An authoritative 30-part architectural series authored by Dr. Nishigandha Chaudhari. Grounded in traditional harmony, modern building science, and non-destructive spatial balance.
Article 1 of 30
A house is more than a structure. It is where we wake up in the morning, prepare our...
Article 2 of 30
Direction is one of the most recognizable aspects of Vastu Shastra. Traditional Vastu gives symbolic and functional significance...
Article 3 of 30
The five elements occupy an important place in traditional Indian philosophical systems. They are commonly described as: Prithvi...
Article 4 of 30
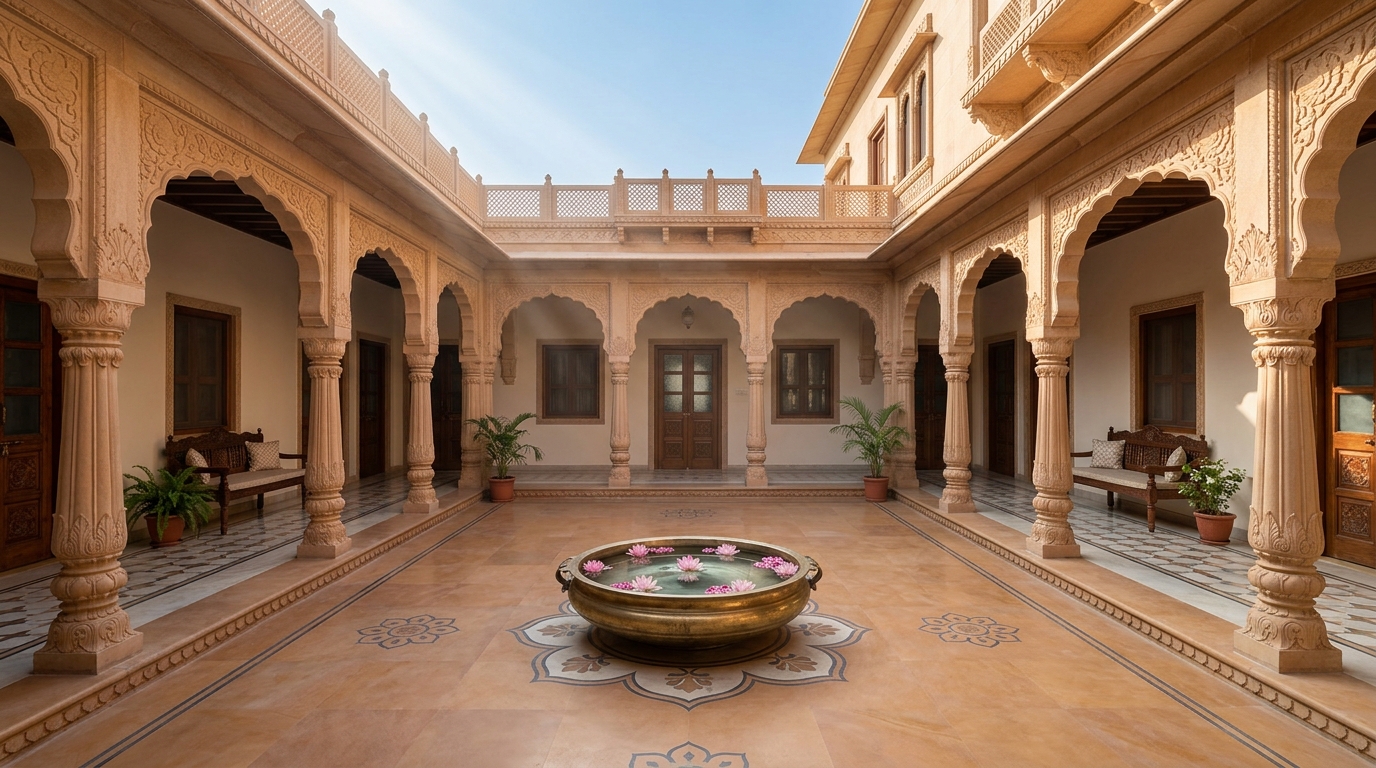
The entrance is often described as the face of a house. It is the point through which residents,...
Article 5 of 30
Many people begin thinking about Vastu after purchasing land. But the most valuable time to consider the suitability...
Article 6 of 30
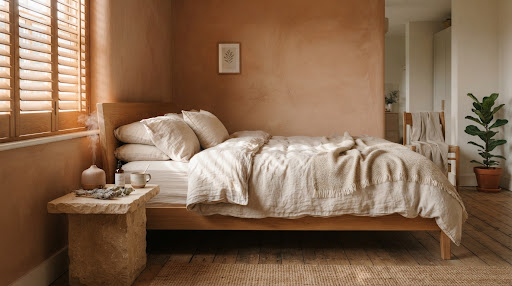
We spend approximately one-third of our lives sleeping. Therefore, the bedroom deserves serious attention. Traditional Vastu discusses: But...
Clear, grounded answers on traditional Vastu Shastra principles and our consultation protocols.
Every layout has subtle quirks. Contact our clinical desk for a personalized review.
Send an inquiry →Vastu Shastra is a traditional Indian knowledge system that considers the relationship between built spaces, directions, spatial arrangements, and their occupants. It establishes intentional guidelines for room orientation, natural elements, and internal movement.
Yes. ANUKUL's Vastu practice covers both residential sanctuaries (apartments, villas, ancestral homes) and commercial venues (corporate workspaces, studios, clinics, retail setups). The scope is tailored to the physical parameters and requirements of each property.
Not necessarily. The possibilities depend on the property, its existing layout, practical structural constraints, and your budget. ANUKUL prioritizes non-destructive remedies—including functional room recalibration, lighting, airflow optimization, and furniture alignment—rather than arbitrary reconstruction.
No particular outcome can or should be guaranteed. Vastu is a traditional environmental framework, and its recommendations should never be presented as mystical quick-fixes or substitutes for evidence-based medical, financial, legal, or architectural counsel.
You will be invited to provide basic property dimensions, an architectural floor plan with marked North direction, daytime photographs or video walkthroughs of key areas, and notes detailing the primary routines or concerns you wish to resolve.
You can submit an inquiry through our consultation booking section below or contact the clinic reception. Consultations are conducted both via comprehensive remote digital architectural review and via in-person site visits where geographically feasible.
Start an exploratory conversation about your home or workplace and understand which classical Vastu considerations can bring serenity and functional vitality into your life.
Responsible Practice Note: Vastu guidance is based on classical Vedic traditions and must be evaluated in contextual perspective. Recommendations do not guarantee specific outcomes and should not replace accredited architectural, civil engineering, financial, or medical advice.